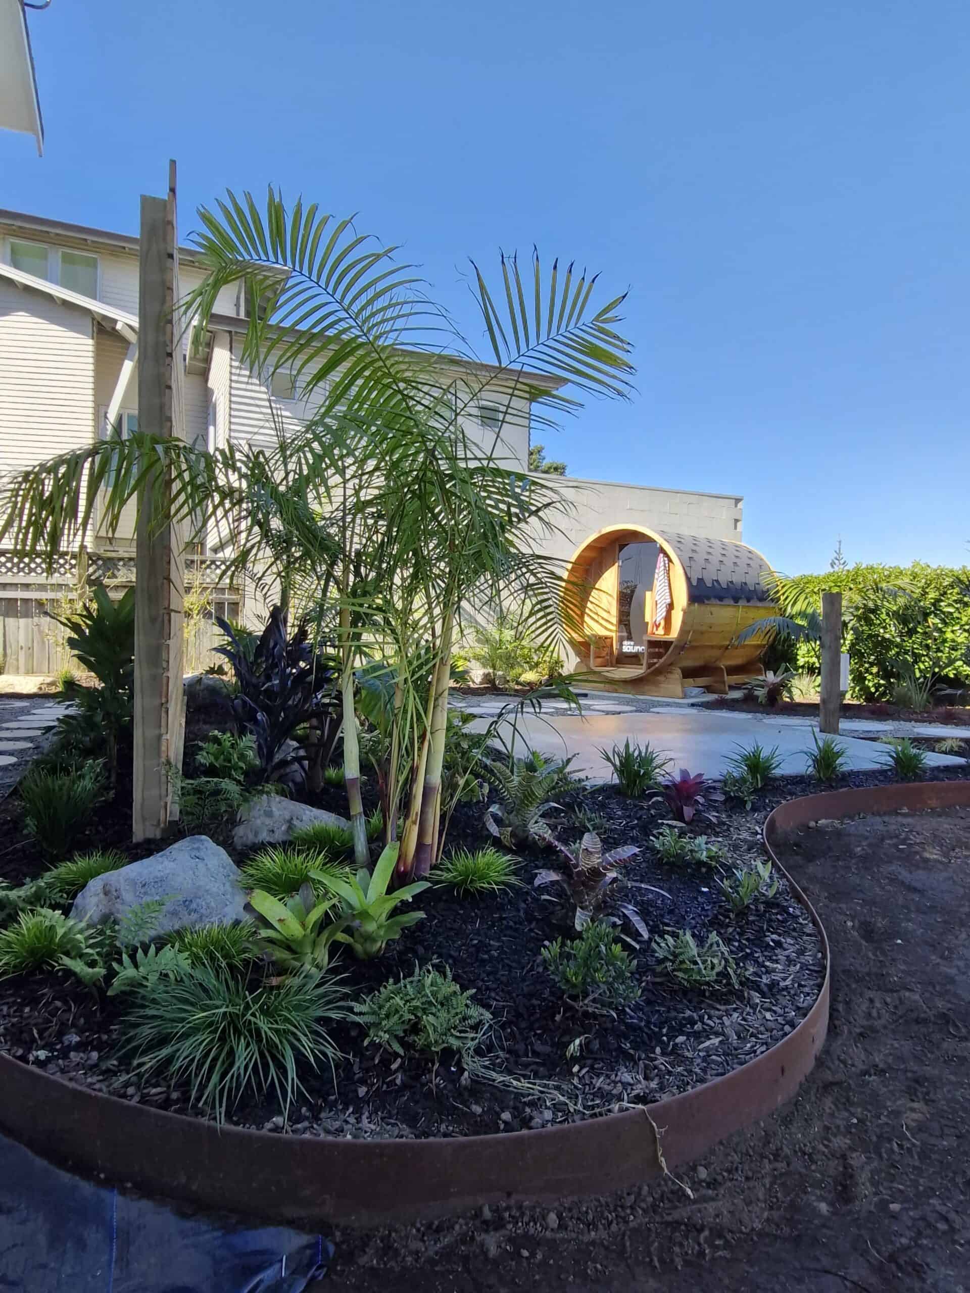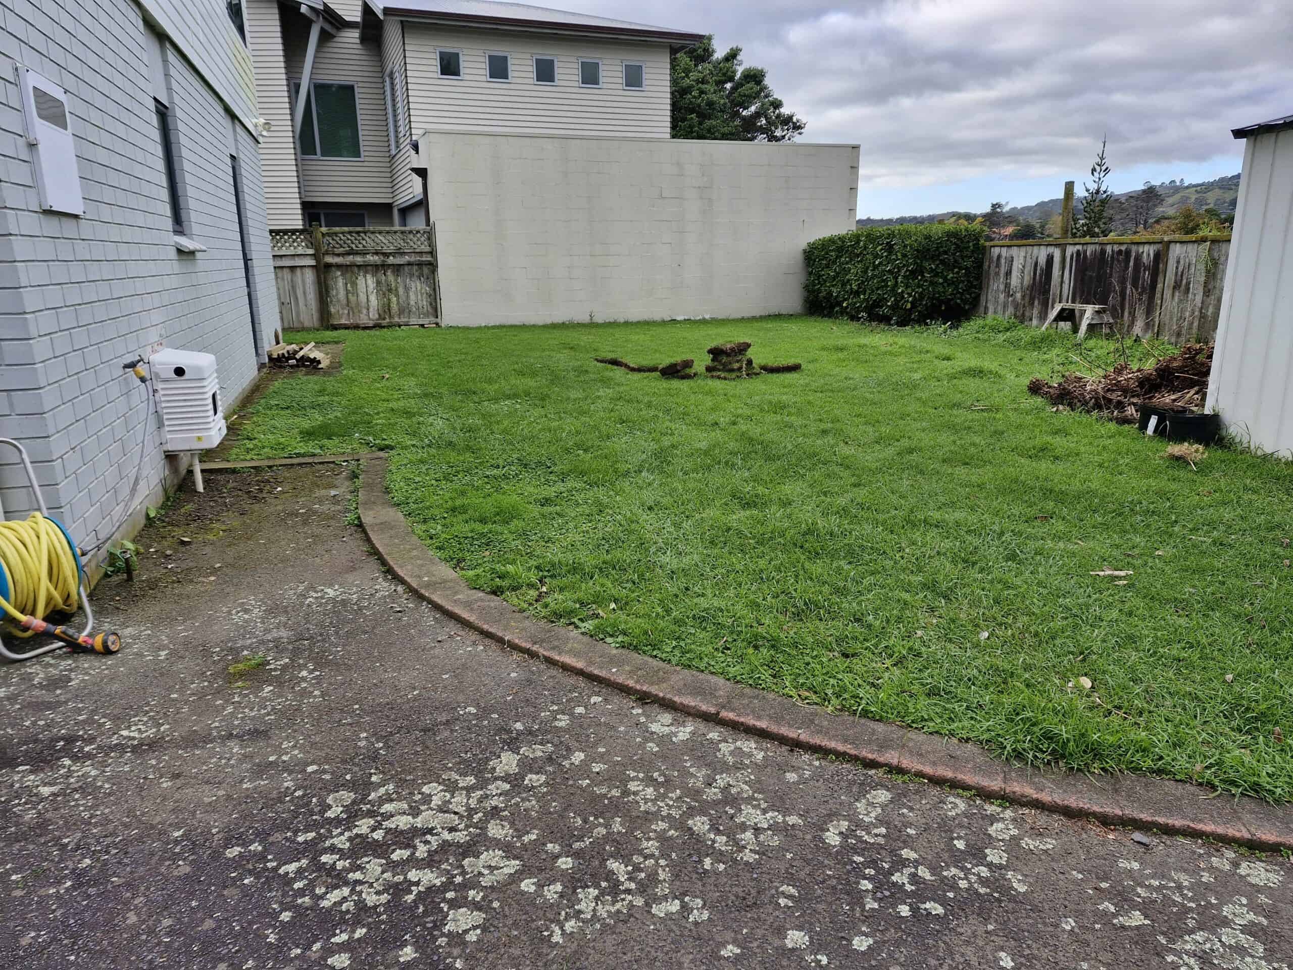
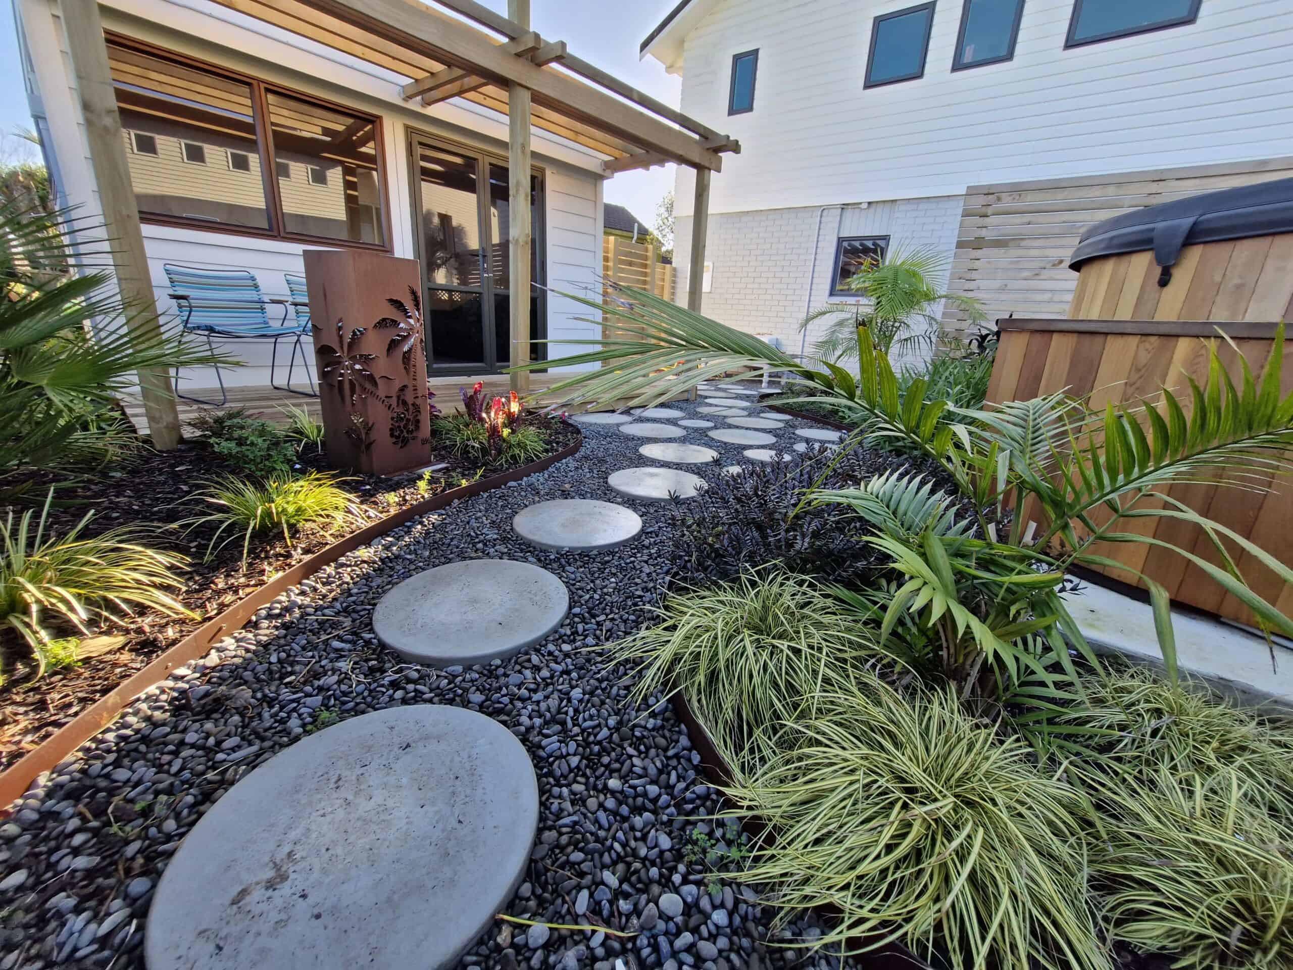
This project involved converting a small, underutilized backyard into a functional, subtropical retreat tailored to the client’s vision for relaxation and wellness. At the time of the site visit, the client wanted a multipurpose outdoor space incorporating a spa, a sauna, and a calm area to unwind.
Stage One
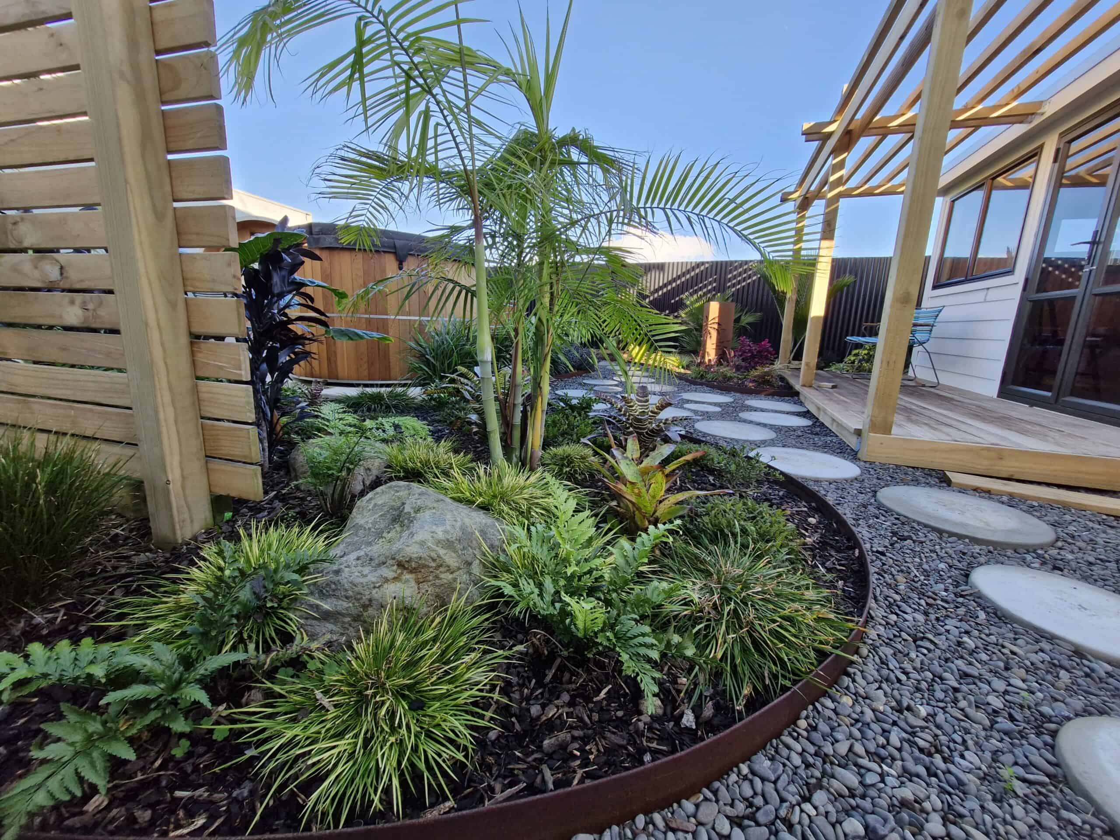
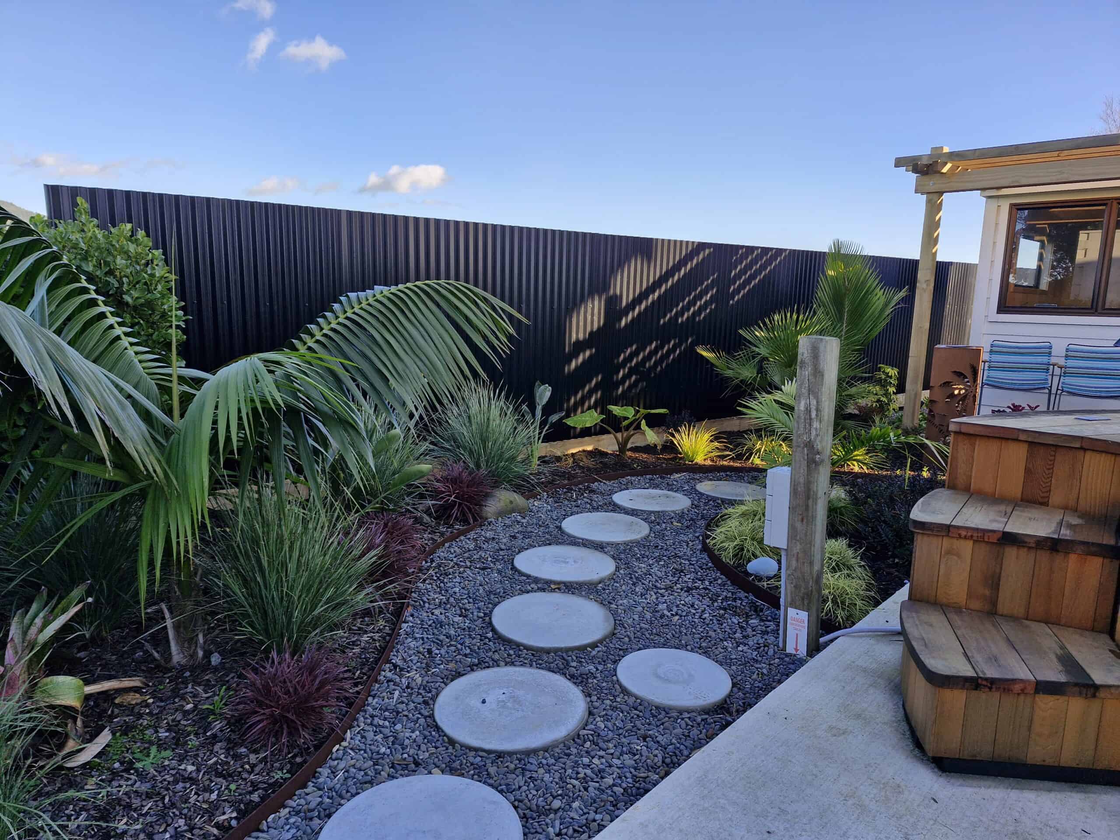
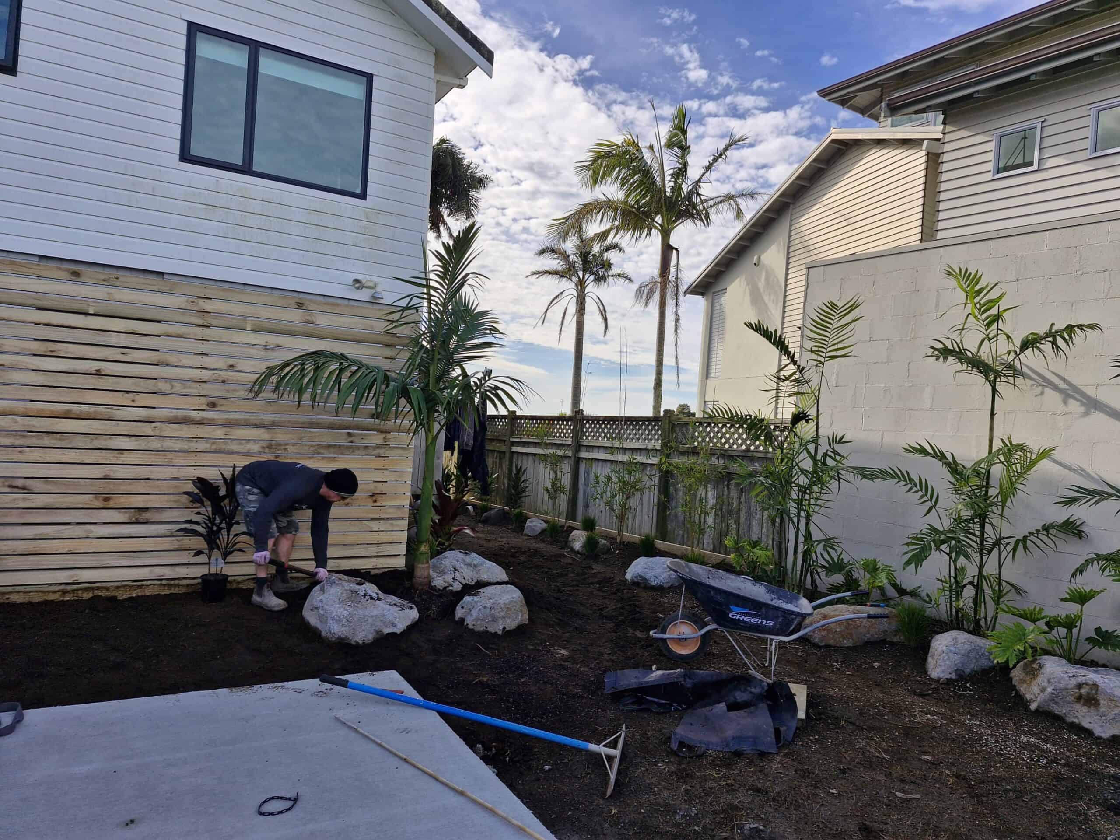
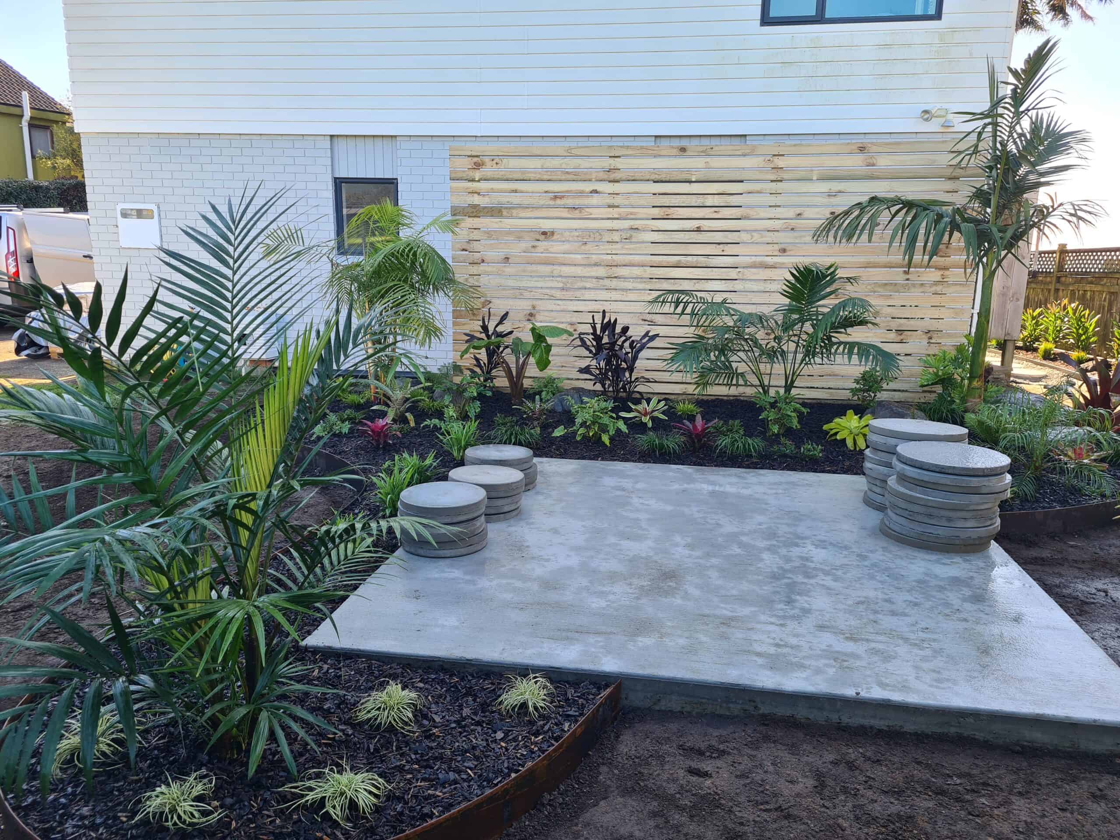
Stage One focused on establishing the structural foundations. Two concrete pads were poured, one dedicated to the new sauna and the other prepared for the future spa. We then shaped the garden with a network of paths created using Straightcurve garden edging, complemented by circular paving that guides you through the newly formed subtropical plantings.
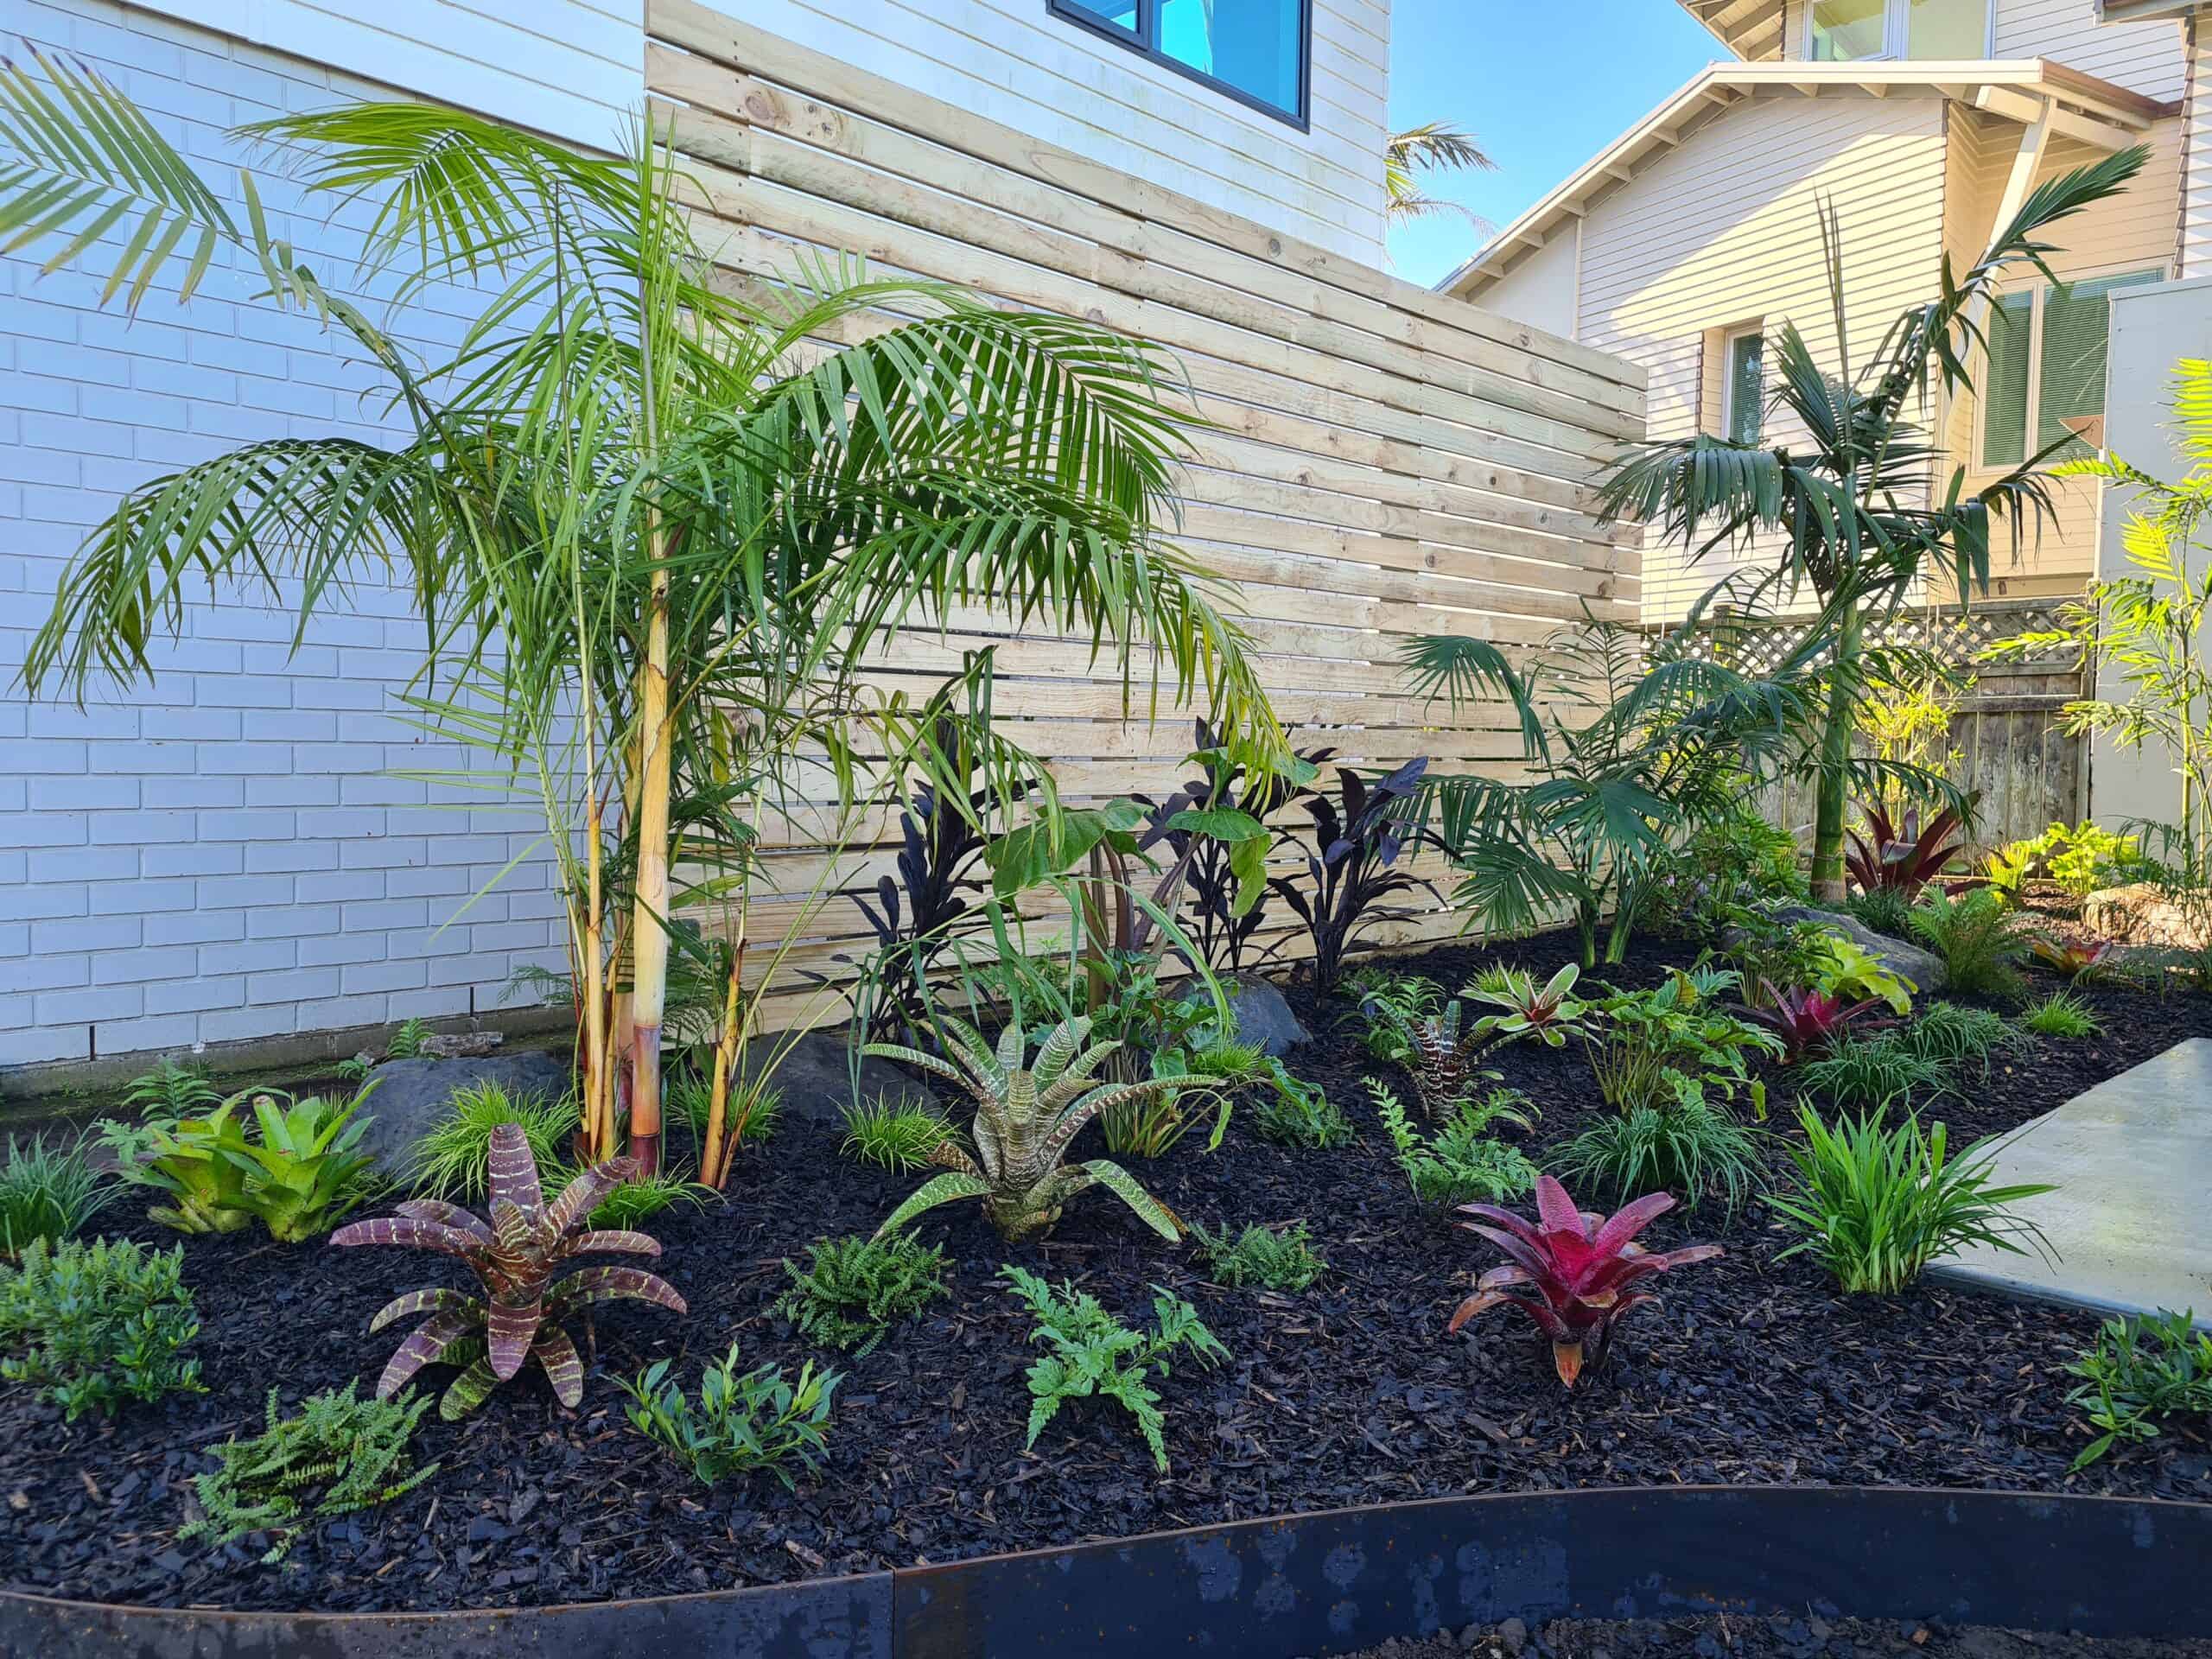
To define the transition from the back door, a timber privacy screen was installed, flanked by lush subtropical gardens on either side. What was once a simple patch of back lawn has now evolved into an inviting, multipurpose sanctuary with island garden beds positioned for visual interest and year-round enjoyment. A height block wall has been softened with instant-grade bamboo palms and clumping bamboo, chosen both for their visual appeal and their ability to provide rapid natural screening from the neighboring property.
This project showcases how thoughtful design, structured pathways, and subtropical plant selections can completely transform a compact space into a private retreat with multiple purposes and a natural, resort-like feel.
Stage Two
The second stage of this landscaping project was all about creating a peaceful outdoor retreat designed for training, meditation, and relaxation. Working closely with our clients, we transformed the space into a functional and beautiful garden sanctuary that complements the existing landscape.
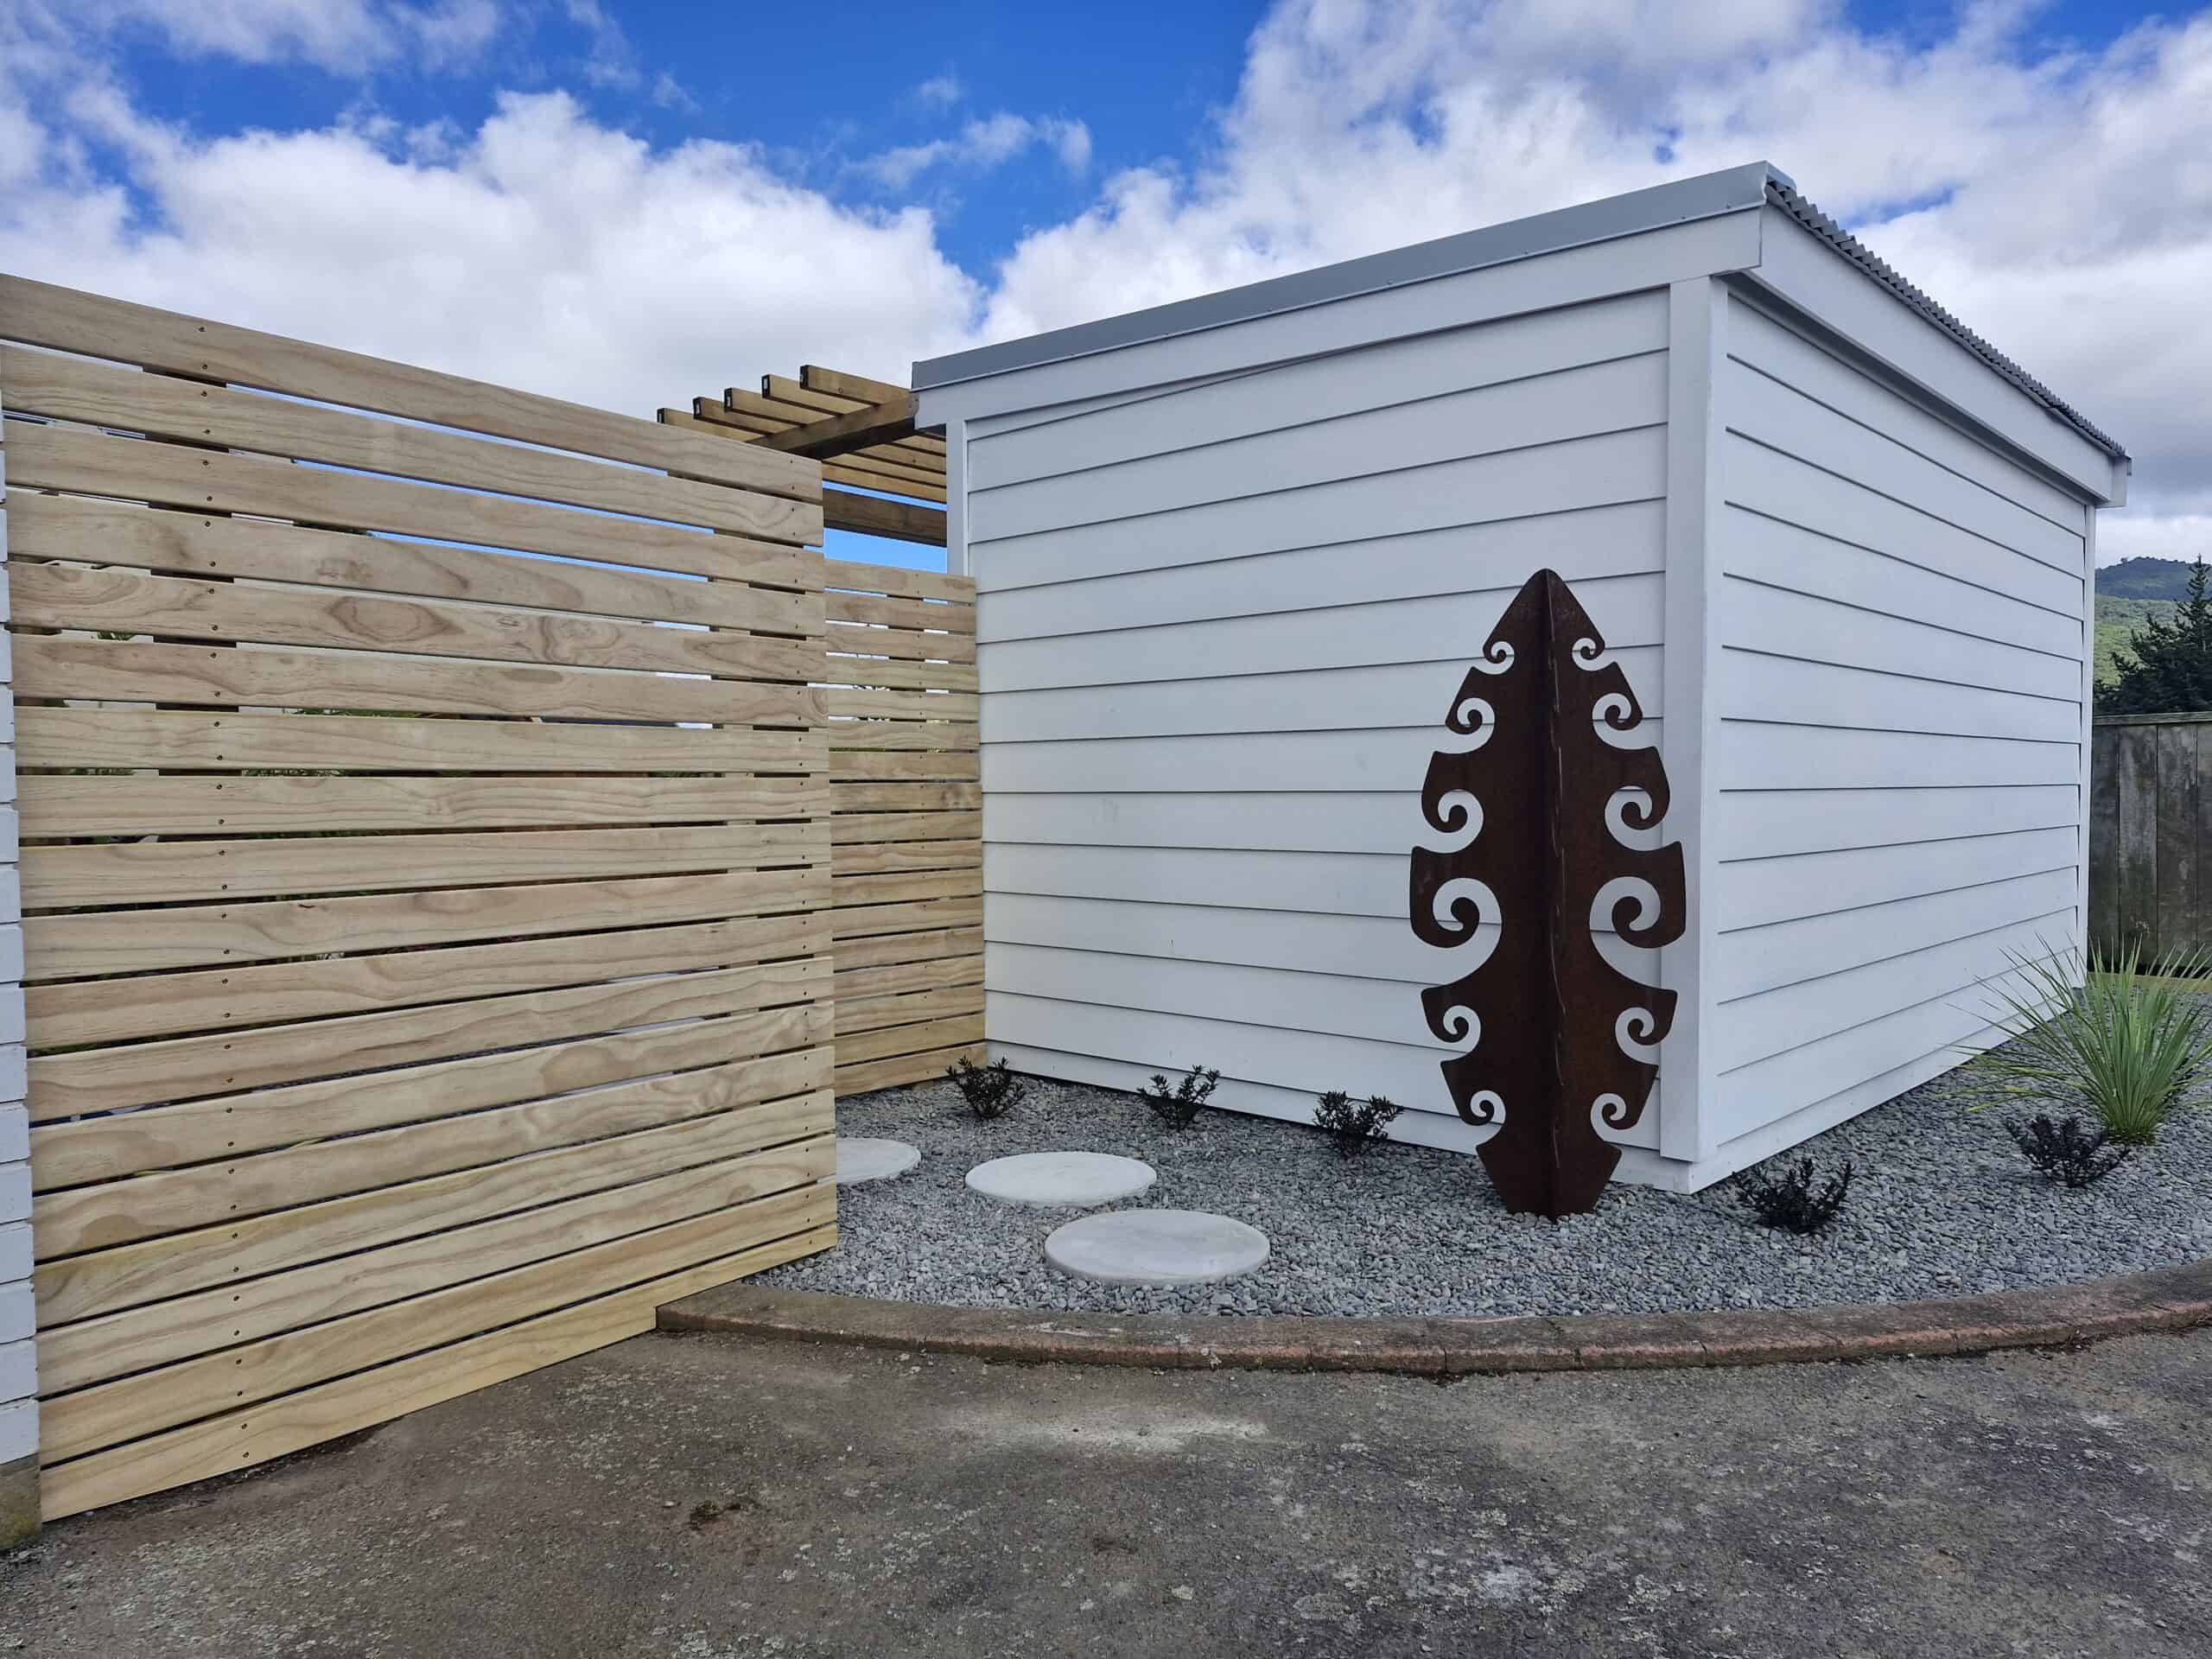
A key feature of this stage is our first custom-built Building Traders cabin, expertly crafted by Pete to a bespoke size. The cabin was fully lined, fitted with power, and designed to provide a comfortable, year-round space for exercise, mindfulness, or simply escaping to the garden.
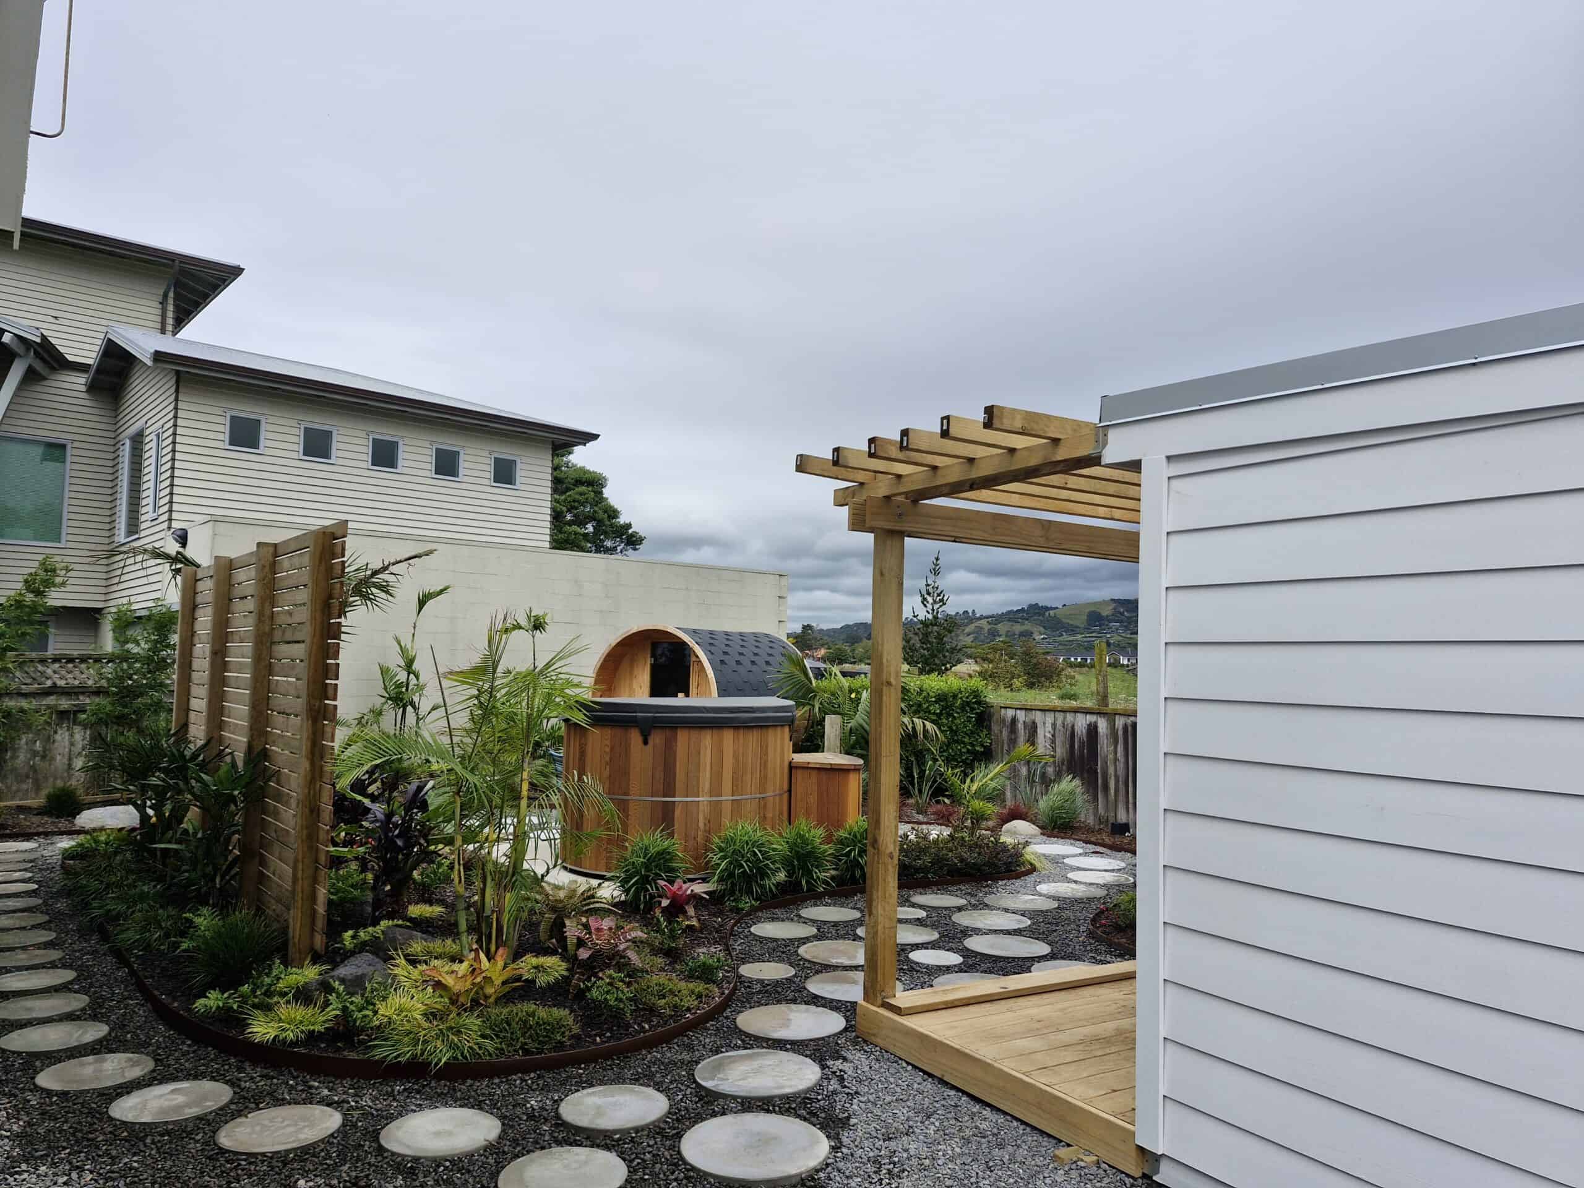
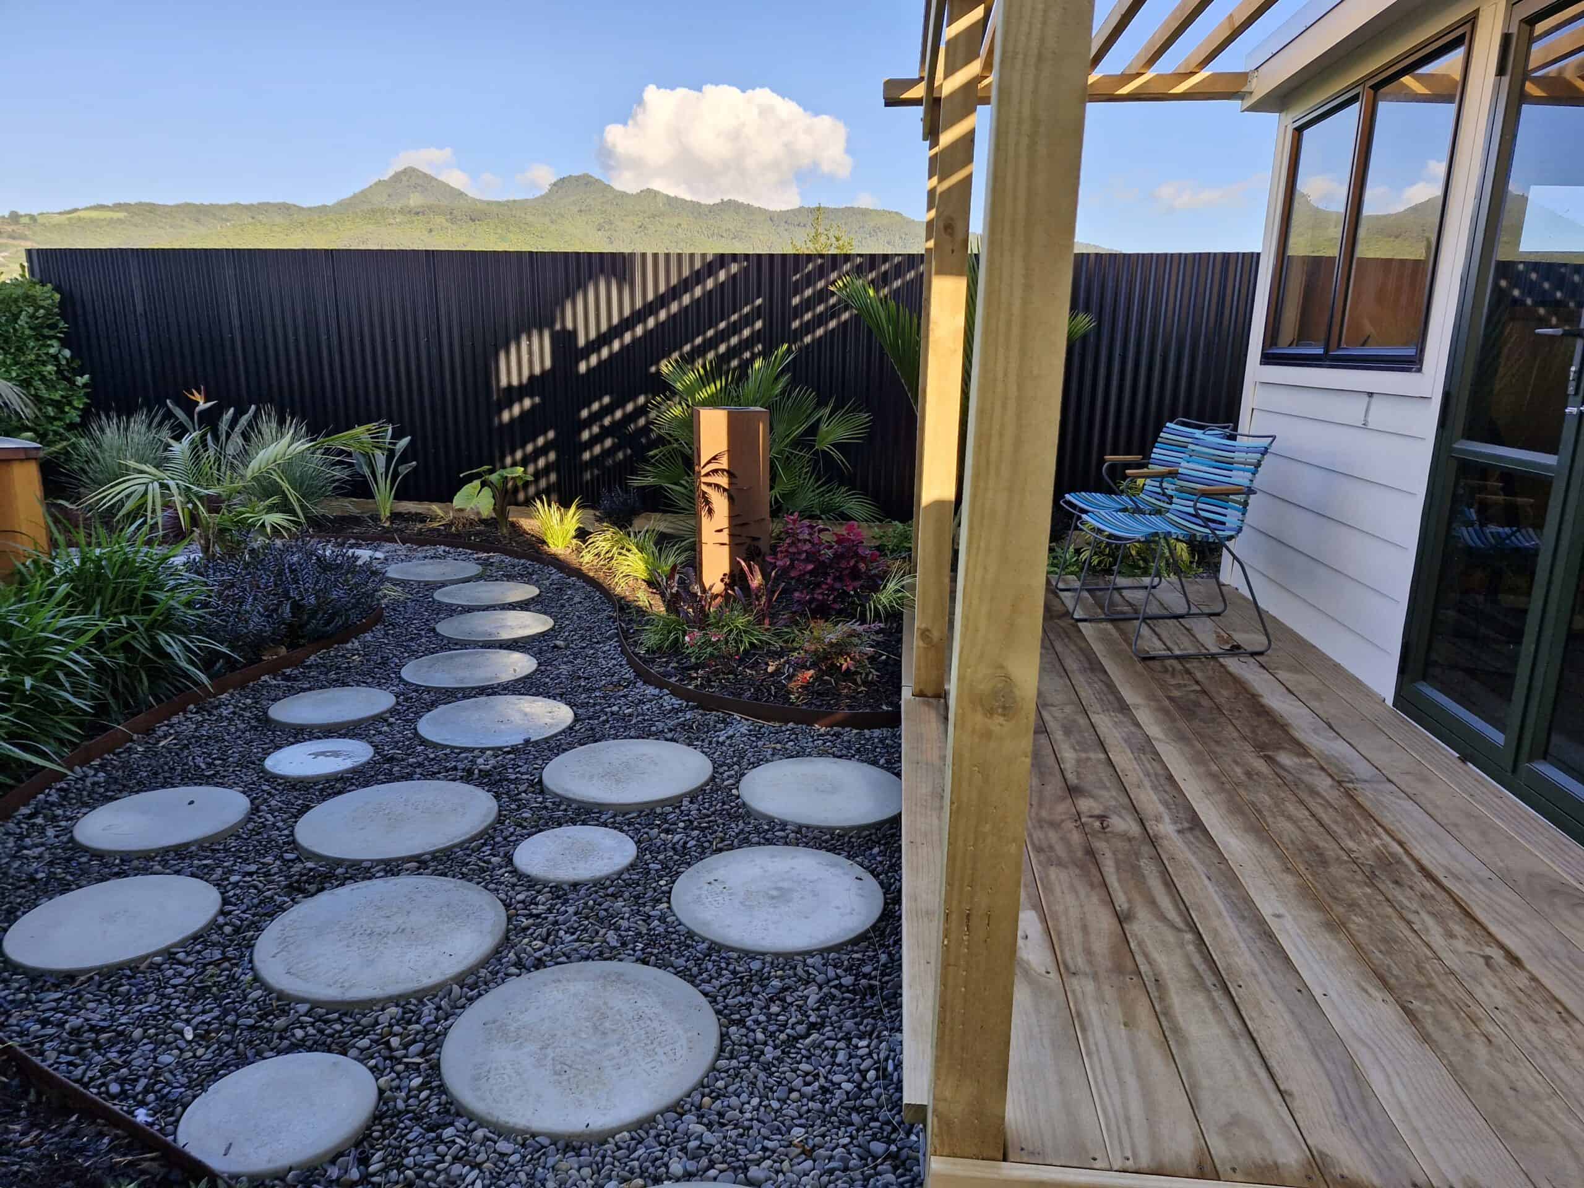
To enhance the outdoor living area, the homeowners added a timber deck and an overhead pergola, creating the perfect spot to relax in the shade while enjoying the surrounding landscape.
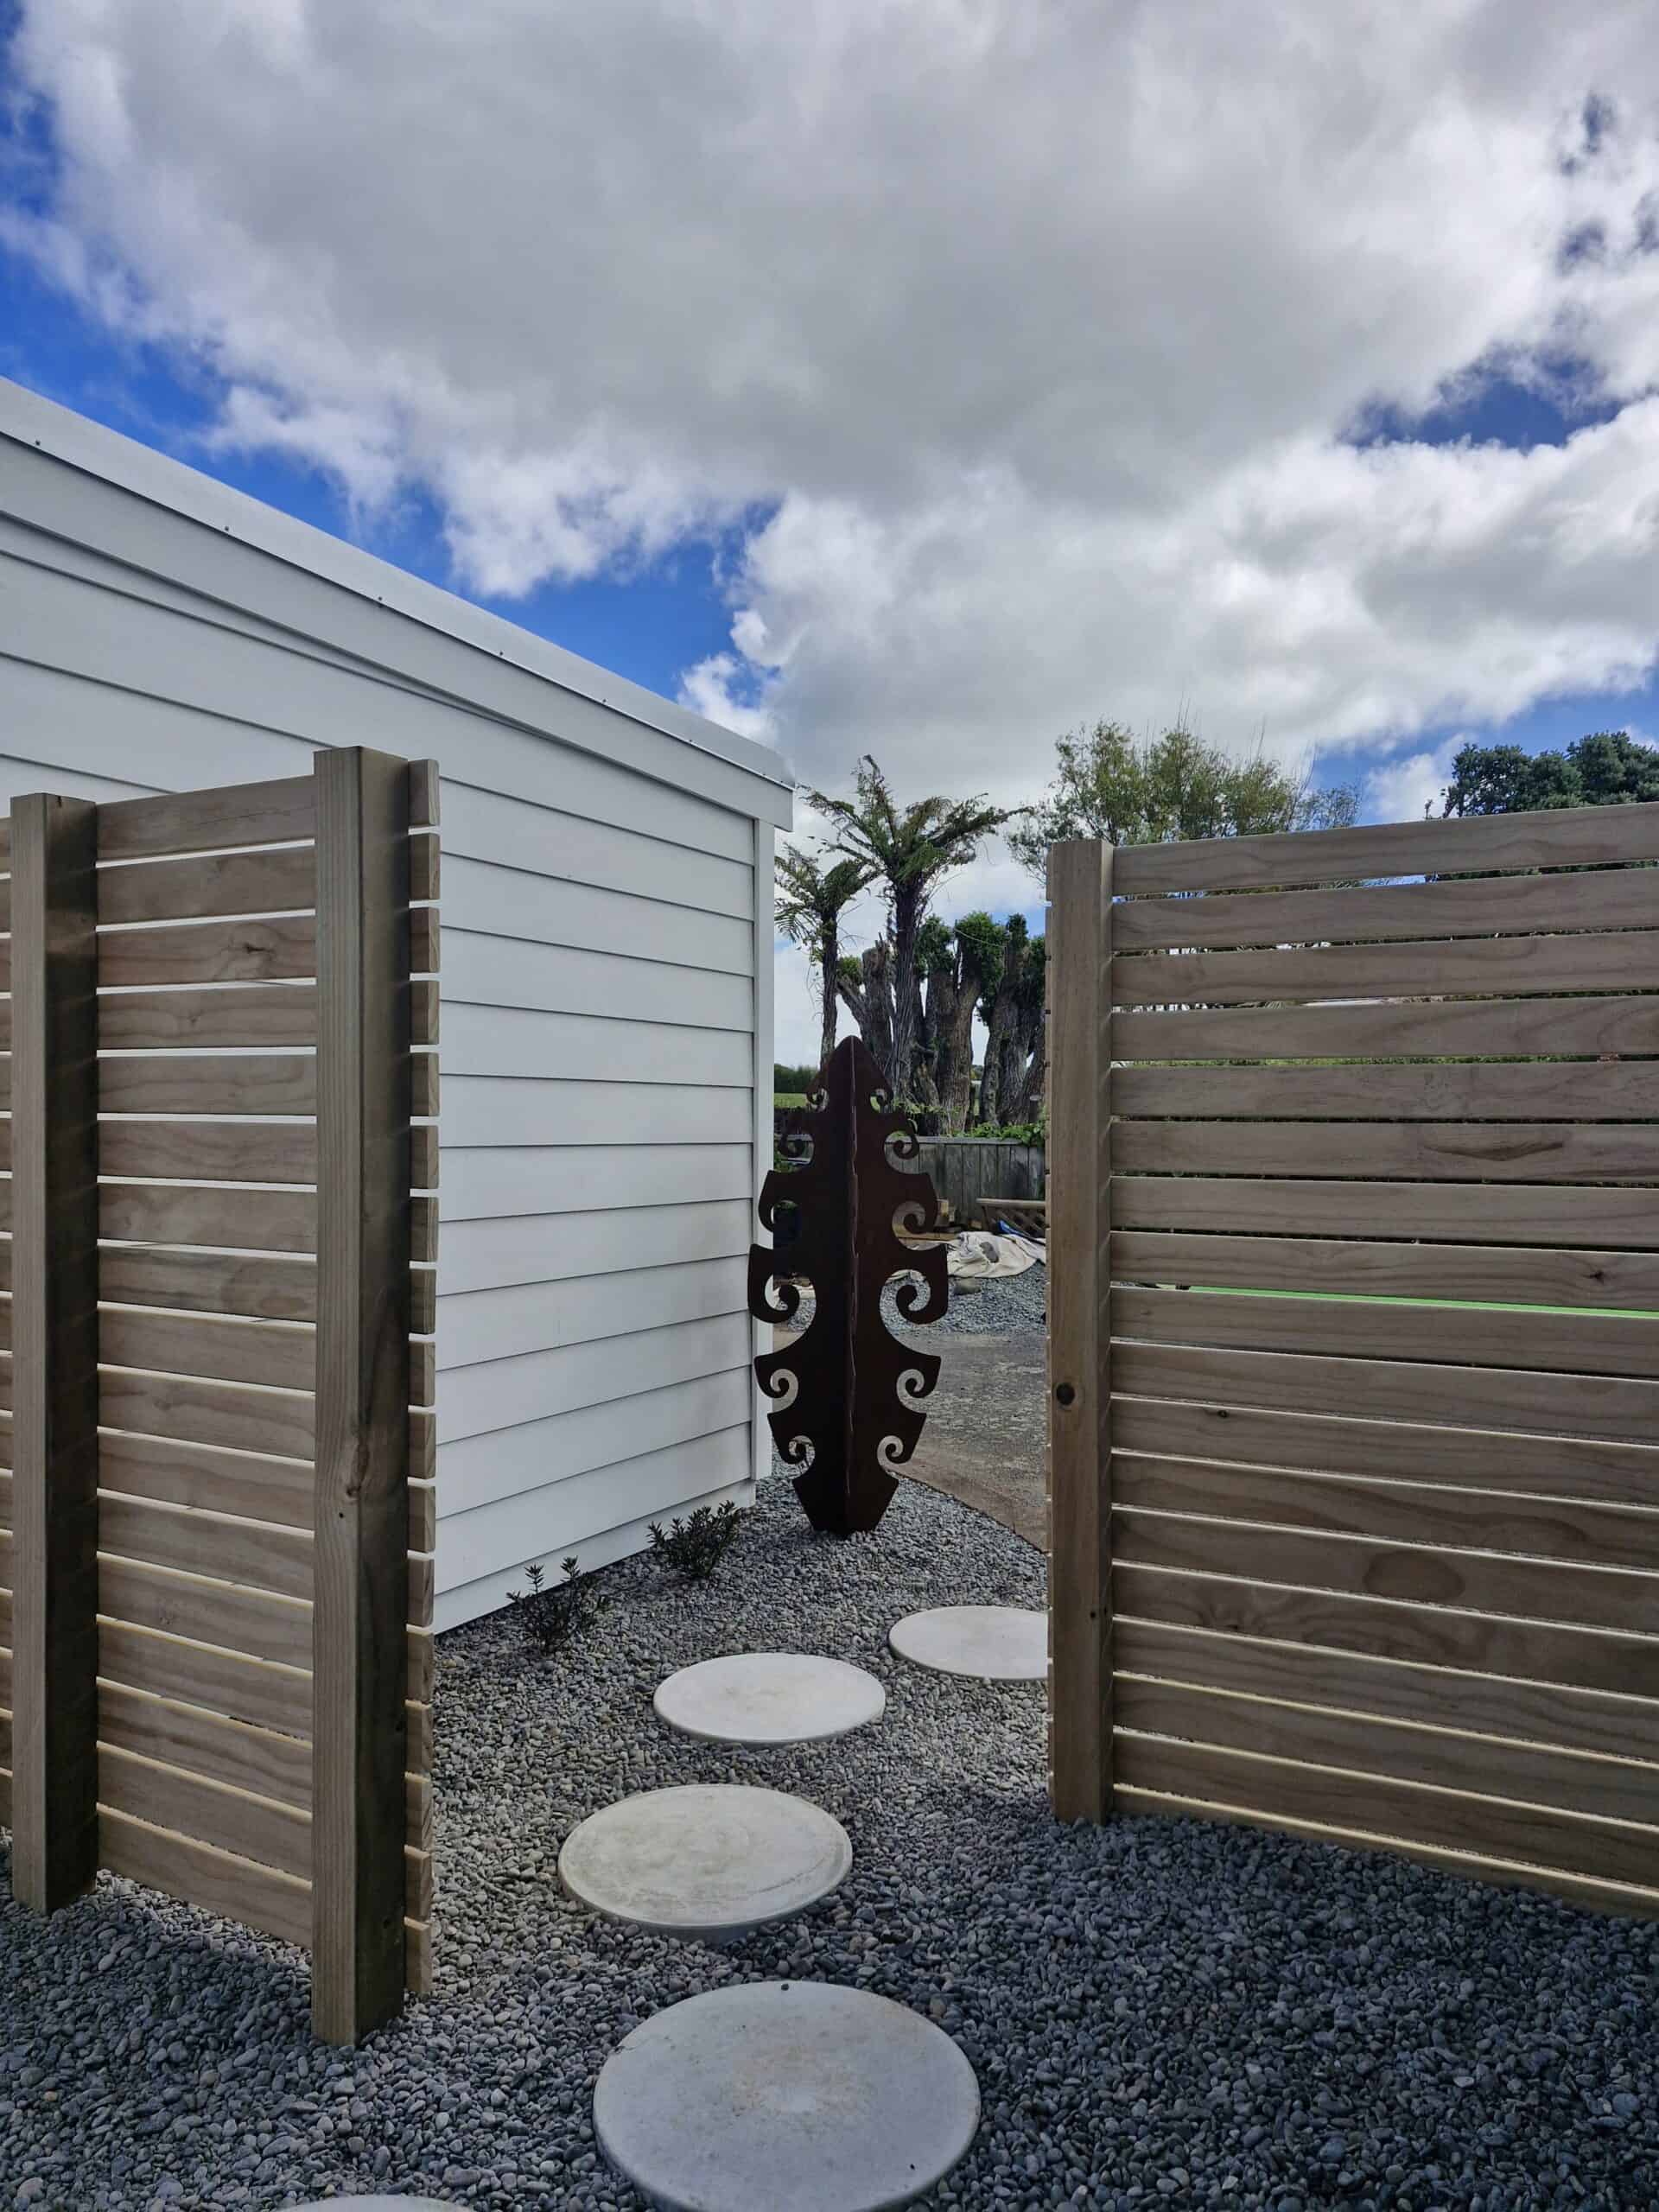
Once the cabin installation was complete, we returned to continue the landscape construction. New paving seamlessly links the existing round paving from the spa area to the cabin, links through to the back entrance, and guides visitors into the garden, creating a natural flow between each outdoor space.

A pair of custom-built privacy screens was installed to create separation, offering a sense of discovery—with the new cabin sitting just to the left as you walk through. A simple, elegant planting scheme welcomes visitors, with the stunning Surf Symphony Corten steel sculpture taking centre stage as the feature piece.
The Corten steel theme continues throughout the garden with matching steel edging, framing new planting around the cabin, deck, and boundary. These warm steel tones contrast beautifully with the surrounding greenery, creating a contemporary landscape design with lasting visual appeal.
Adding both style and functionality, one of our exclusive solar light bollards provides subtle evening illumination, highlighting key features and extending the enjoyment of the garden after sunset.
To complete the transformation, Shane installed a new black corrugated iron boundary fence. The bold finish provides a striking backdrop that makes the planting and landscape features stand out while perfectly framing the views beyond.
This second stage has brought the entire landscape together, creating a cohesive outdoor environment that is both practical and visually stunning. From custom paving and Corten steel features to bespoke structures and thoughtful planting, every detail was designed to create a garden that our clients can enjoy for years to come.
We are incredibly proud of the finished result and grateful to have worked with such fantastic clients throughout this garden transformation.